Common thickness
A residential patio slab is often planned around roughly 10 cm, depending on soil, use and project requirements.
Calculate how much concrete your outdoor patio requires and request a concrete delivery quote in Greater Montreal and the South Shore.
Planning a decorative patio? Try our stamped concrete calculator.
A practical solution for residential projects in Greater Montreal and the South Shore.
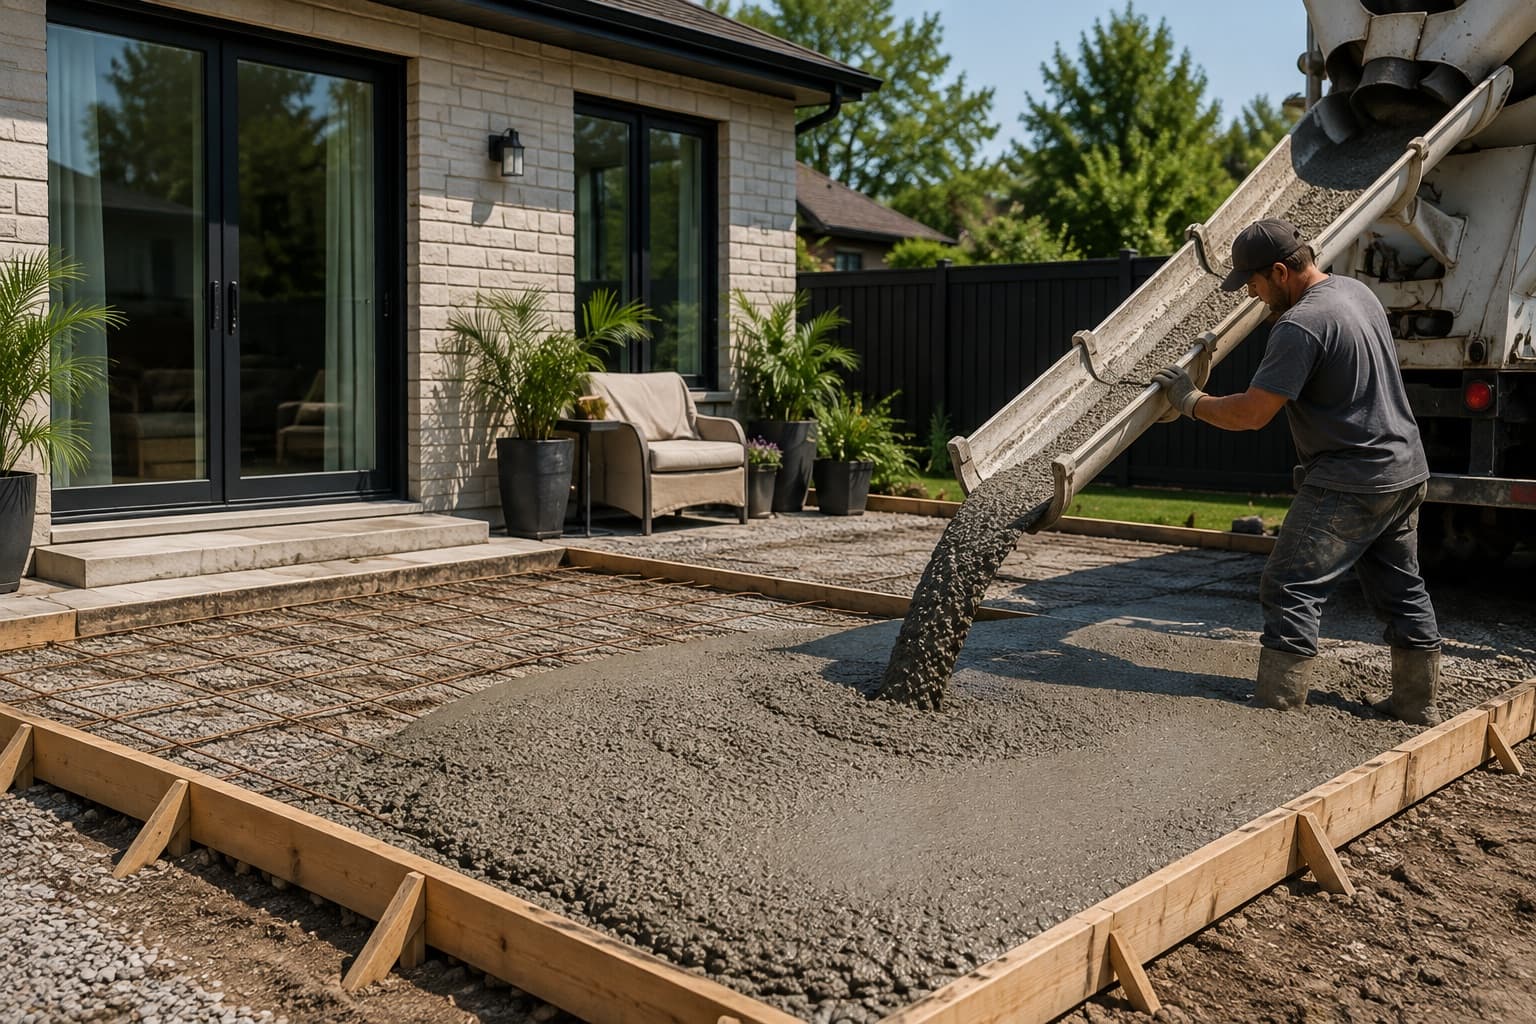
A residential patio slab is often planned around roughly 10 cm, depending on soil, use and project requirements.
Add about 5% to 10% to the calculated volume to cover waste, ground variation and adjustments during the pour.
A compacted base, solid formwork and suitable drainage help reduce the risk of cracking and movement.
Requirements can vary by project. Consult a professional to confirm the structure, thickness, reinforcement and joints needed.
Enter the patio dimensions. The calculation uses length × width × thickness.
For an outdoor patio, the mix should suit the climate, water exposure, freeze-thaw conditions and intended use. The supplier or contractor can recommend the concrete type, strength, admixtures and finish.
These steps are general. For final dimensions, structure, reinforcement and joints, confirm the plan with a qualified contractor.
You need length, width, thickness and an allowance. A 4 m × 5 m patio with a 0.10 m thickness has a net volume of 2.0 m³. With a 10% allowance, the estimated volume is 2.2 m³.
Cost depends on surface area, slab thickness, excavation, base preparation, reinforcement, concrete mix, pumping needs, site access, finishing, supplier distance and minimum delivery charges.
Get an estimate suited to my projectBétonDispo can receive requests for Montréal, Longueuil, Brossard, Candiac, Saint-Hubert, Boucherville, Laval, Repentigny and nearby municipalities, depending on site details and the desired date.
A residential patio is often planned around a slab of roughly 10 cm, but the actual thickness depends on soil, use, loads, reinforcement and project requirements.
Multiply length by width by thickness, with all measurements in the same unit. Then express the result in cubic metres.
Yes. A 5% to 10% allowance is often useful for waste, depth variation and adjustments during the pour.
You can submit the request even for a small quantity. Options depend on the area, date, volume and site requirements.
A pump may be relevant if the truck cannot get close to the pour area or access is long, narrow, in a backyard or affected by elevation.
Cost varies by volume, mix, minimum charges, access, distance, pumping and finishing. A quote suited to the site is needed.
The finish depends on the intended use and appearance. A contractor can recommend a finish appropriate for an outdoor surface.
Timing depends on the mix, weather, curing and intended use. Follow the supplier or contractor recommendations.
Provide the dimensions, address, desired date and project details. BétonDispo will help find a delivery solution suited to your site.
Calculate volume and prepare a request for a residential slab.
View guidePlan a garage slab with dimensions, allowance and job-site access.
View guidePrepare a request for footings, walls and foundation work.
View guidePlan a stamped concrete project with volume, access and finishing coordination.
View serviceEstimate a concrete driveway with slope, drainage and access details.
View guidePrepare a pool deck or equipment pad project.
View guide